 English
 English (United Kingdom)
 Nederlands
 Nederlands (België)
 Deutsch
 français
 čeština
 polski
 español
 română
 dansk
dansk
 svenska
 magyar
 Türkçe
 slovenčina
 русский
 norsk
norsk
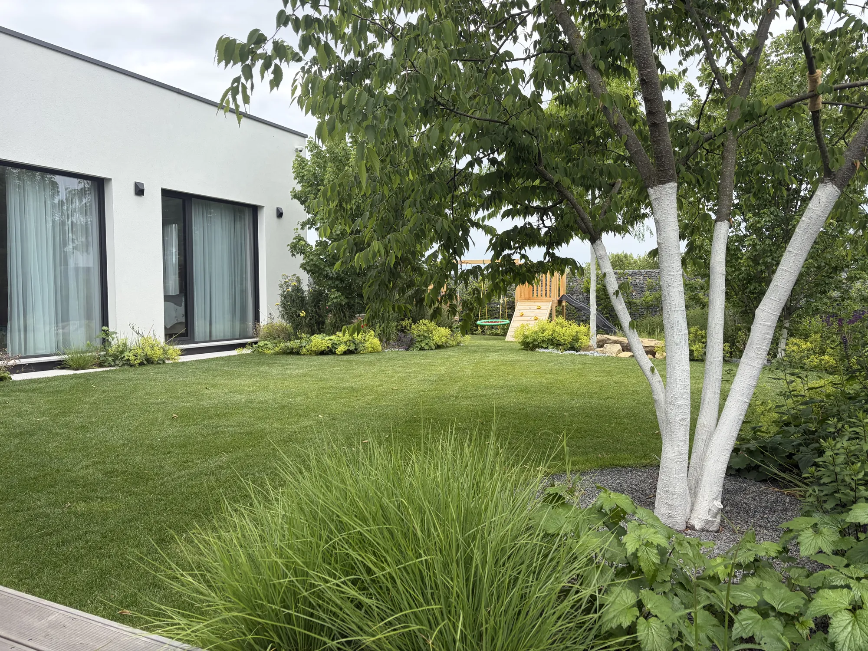
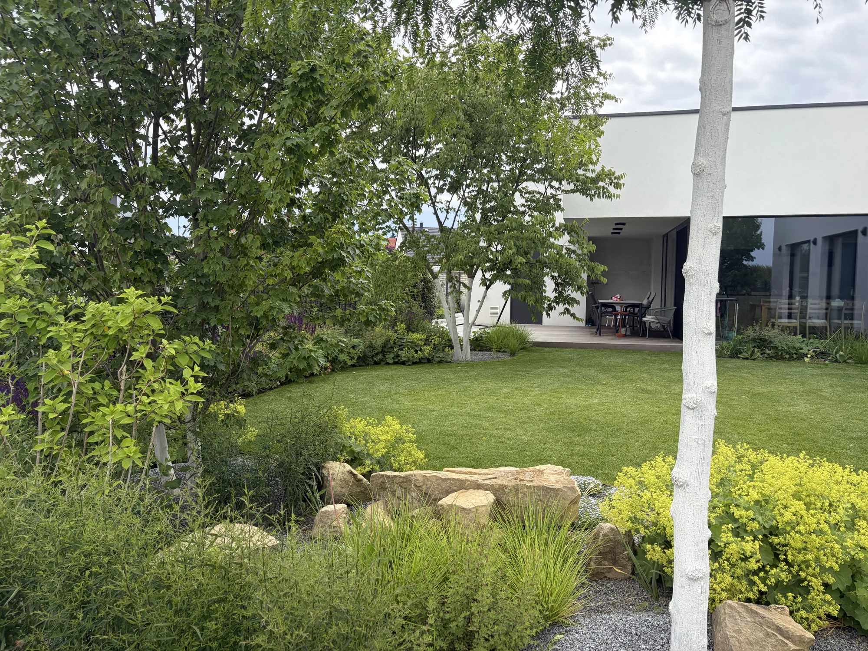
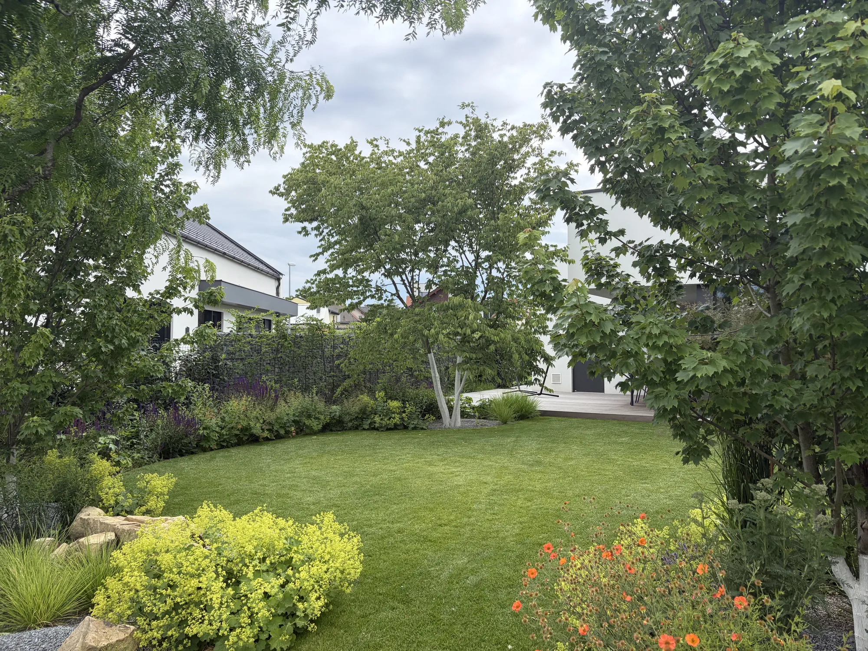
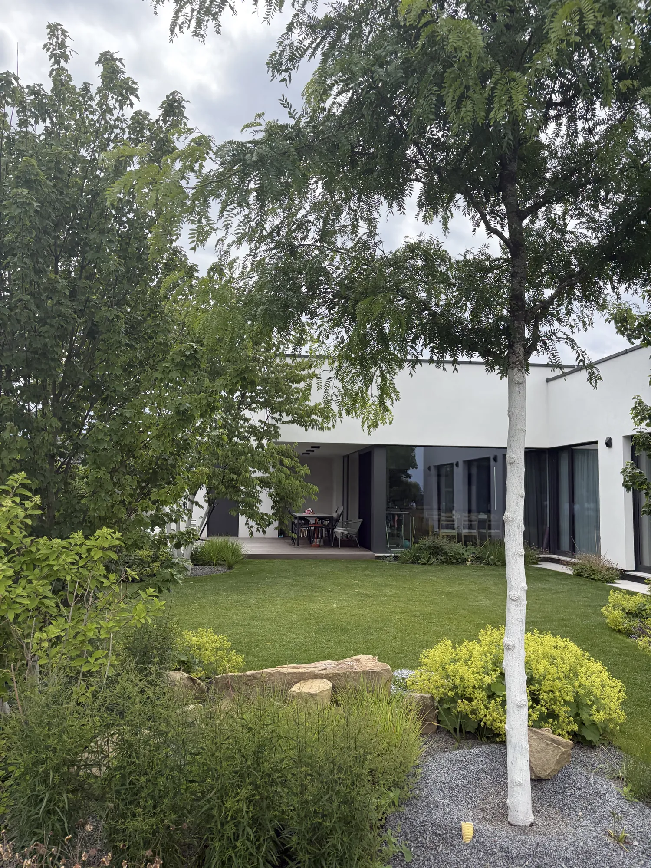
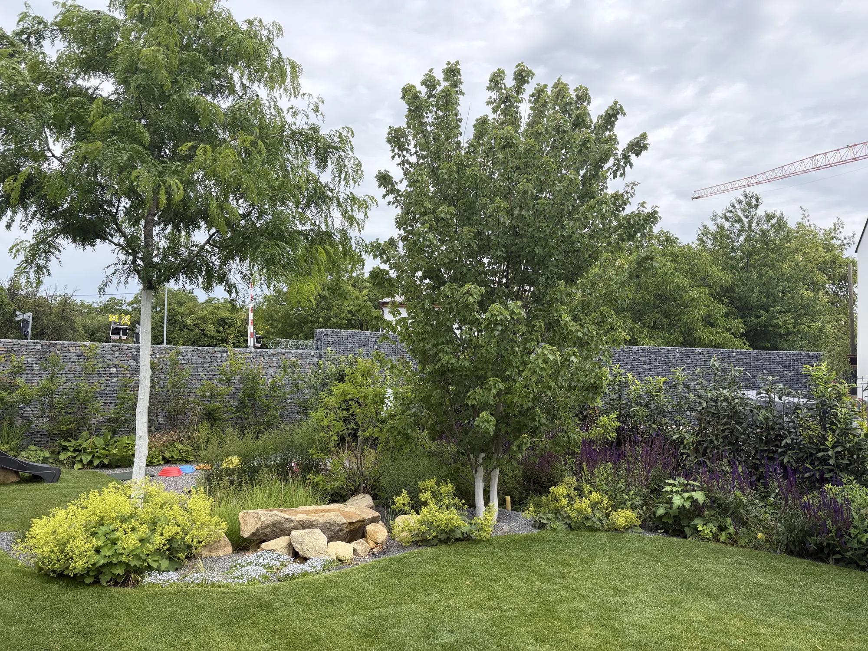
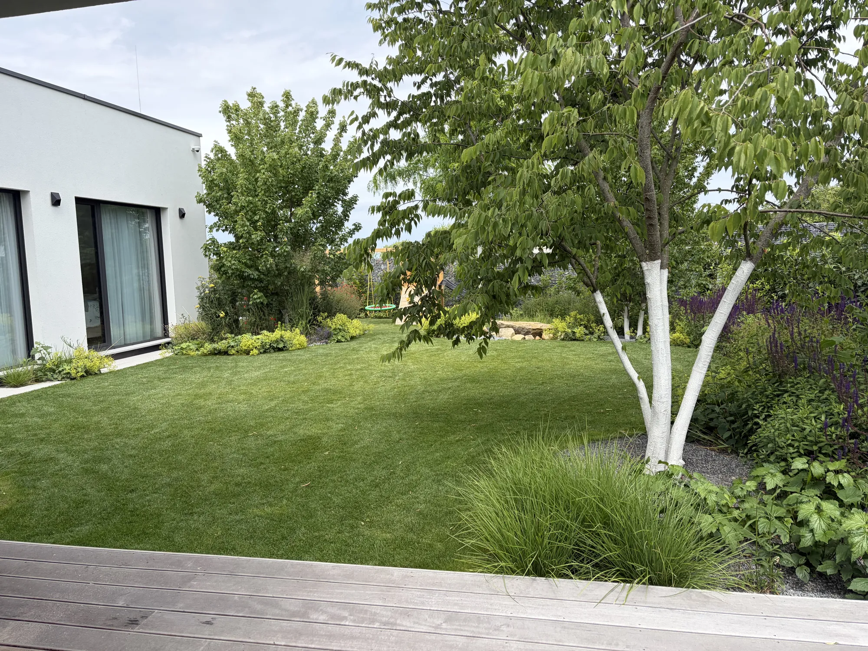
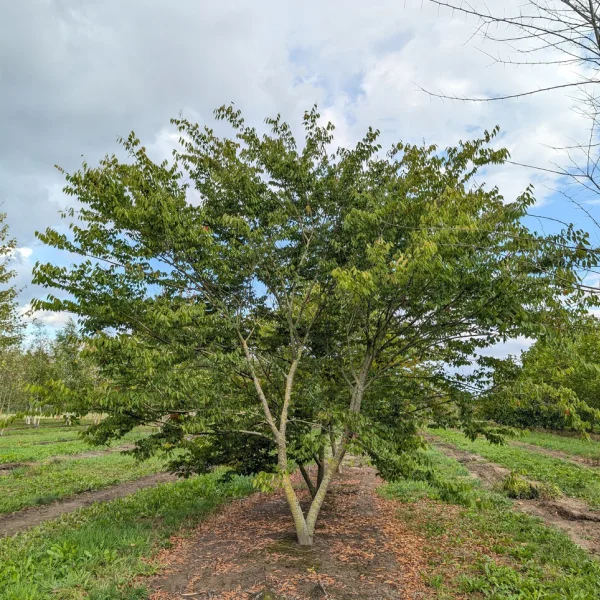
The family garden surrounding a new-build home in Prague was designed as a generous garden room, naturally linking the house’s living space with the garden. Its composition is based on distinct zones, each with its own function yet forming a coherent whole. The garden’s focal point is a multi-stemmed Zelkova serrata with an umbrella-shaped crown, supplied at 500–600 cm.
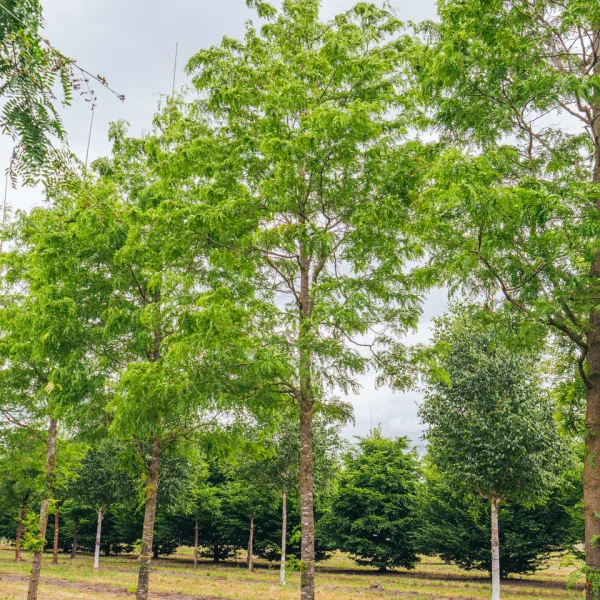
Its distinctive crown provides natural shade and creates an inviting place to sit. Further trees include Gleditsia triacanthos 'Skyline', with a trunk girth of 25–30 cm, and Acer rubrum 'Brandywine', supplied at 450–500 cm. The trees provide spatial structure, enhance privacy and connect the different areas of the garden. Perennials, ornamental grasses, shrubs, natural stone and a water feature complete the planting. An open lawn contrasts with the more generous boundary planting, allowing the individual trees to stand out. The result is a clear, natural-looking garden offering varied uses in the immediate surroundings of the house. The garden was designed and realised by landscape contractor Atelier Vejtán.